Building a Custom Home Without Losing Your Mind: What the Process Really Looks Like
October 30, 2026
Have you just signed on a lot and a plan, and now you're lying awake picturing the kitchen? Perhaps you're still on the fence, wondering whether building a custom home is really as stressful as everyone at the dinner table claims. Either way, you're in good company. As one of the established home builders in St. Thomas, Ontario, Collier Homes has walked families through every high and low of this process for over 30 years, and we'll be honest with you: it's an emotional ride. From the exciting highs to the decision overload, in this article, we'll walk through the stages of building a house, from design and permits right through to your PDI and closing day, and explain what's going on at each step, how it might feel, and what good communication from your builder should look like along the way.
The Feelings Nobody Puts in the Brochure
Most guides to the steps of building a house treat it like a construction schedule. They can end up feeling like a checklist, and never mention the excitement of building your own home. That's how the beginning feels, pure excitement! You're picking a lot, flipping through floor plans, and imagining where the Christmas tree will go. Then the decisions arrive, and they keep arriving. Exterior colours, interior colours, cabinet doors, flooring. Somewhere around the fortieth choice, a lot of people get decision fatigue.
Then come the stretches where progress seems to stall. Permits are being reviewed, drywall mud is drying, and from the curb the house looks exactly the same as it did last Tuesday. Add an Ontario rainstorm or an early frost, a backordered faucet, or a small mistake that needs fixing, and it's easy to feel uncertain. None of this means something has gone wrong. It means you're building a house. There will be uncertain moments, but none that can't be sorted out with the right team beside you.
The Stages of Building a House, Step by Step
Dreaming on Paper: Design and Selections
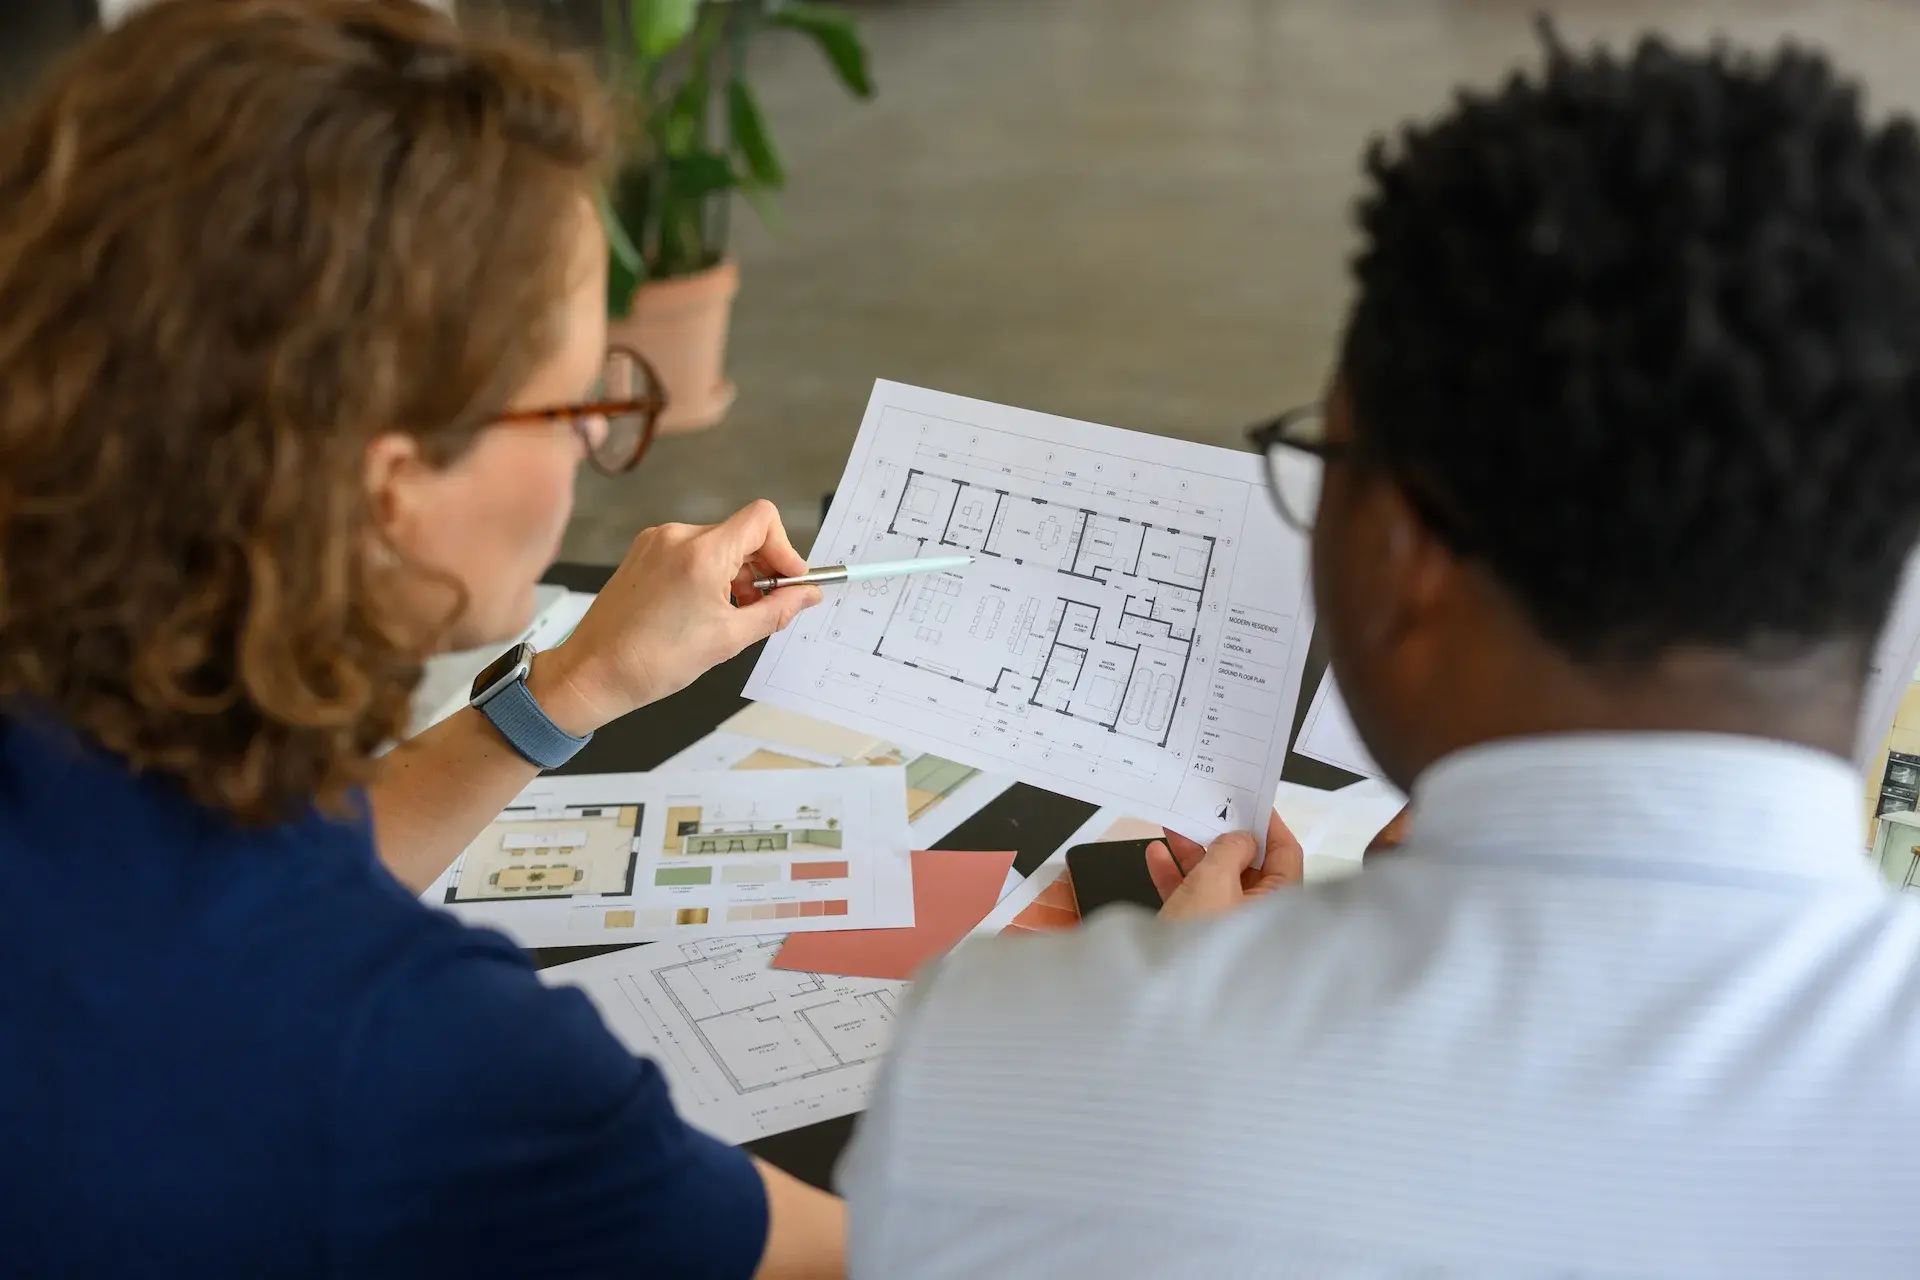
Everything starts with a conversation. You choose your lot and your plan, whether that's one of our existing designs like the Gander, the Bannerman or the Seabreeze, or something developed from scratch with our architect.
Then comes the fun part, which can also be the tiring part. You'll sit down with our designer to work through interiors, exteriors, colours and finishes. Our advice is to decide early which two or three things matter most to you, whether that's the kitchen, the ensuite or the front elevation, and put your energy there. Lean on your designer for the rest. Seeing finishes in person at our model home helps too, since a tile sample in your hand looks very different from a photo on your phone.
What good communication looks like here: clear selection deadlines, a straight answer on which choices affect your budget, and a written summary of everything you've picked.
The Paperwork Pause: Permits
Before construction can begin, your drawings go to the municipality for a building permit in Ontario. Plans are reviewed against the Ontario Building Code, and supporting documents need to line up. This is the first stretch where it can feel like nothing is happening, because from the outside, nothing is. Behind the scenes, though, this step protects you. It's the reason your home is inspected by the municipality at key stages throughout the build.
What good communication looks like here: your builder tells you when the application goes in, when the permit is issued, and what a realistic start date looks like.
Breaking Ground: Excavation and Foundation
This is the day most families drive by just to take a picture of a hole in the ground, and we fully support that. The site is excavated, footings are poured, foundation walls go up, and the walls are waterproofed and backfilled.
It's also the stage most affected by weather. Heavy rain can turn a site into mud, and concrete doesn't cure properly in freezing temperatures without protection. If your builder decides to wait a few days rather than pour in poor conditions, that's not a delay so much as a decision to do it right. A foundation is the one part of your home you can never redo.
What good communication looks like here: a heads-up before a weather delay, not after, along with an explanation of why waiting protects the home.
The Big Reveal: Framing
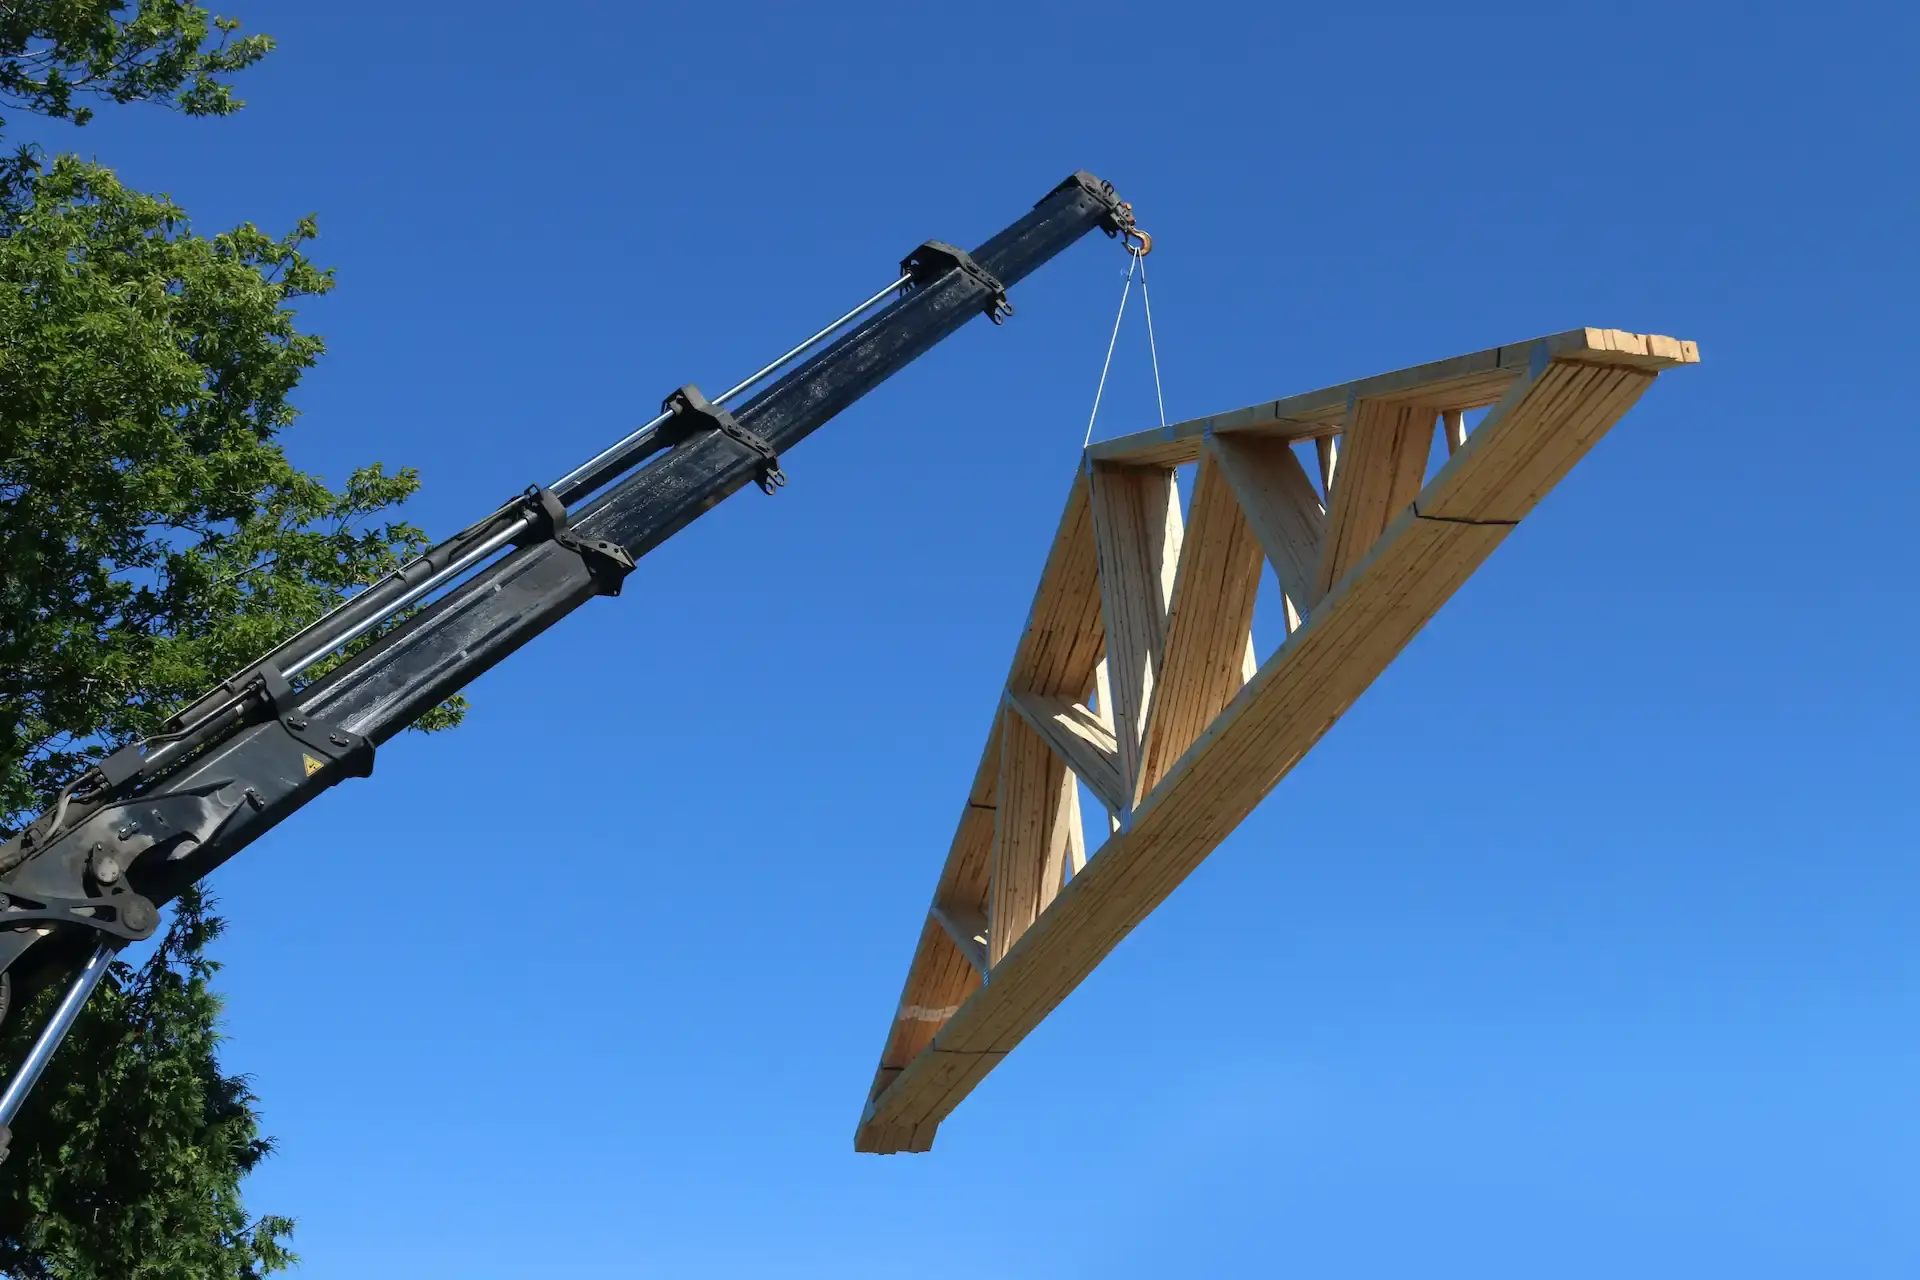
Framing is when your house suddenly looks like a house. Walls go up, roof trusses go on, windows and doors are installed, and rooms you've only seen on paper become spaces you can stand in. For most clients, seeing the shape finally come together can be the most thrilling stage of the whole build.
Behind the Walls: Mechanicals
Next, the trades install the systems you'll rely on every day: plumbing, electrical and HVAC. Then come insulation and the vapour barrier, each of which is inspected before the walls are closed in. Every Collier home is built to exceed Energy Star standards, and much of that work happens right here, inside walls you'll never see again.
To be honest, this stage looks messy, and progress is hard to spot from the street. It is, however, your last easy chance to confirm things like outlet locations and where the TV will hang, so it's a smart time to walk the house.
The Quiet Middle: Drywall
If there's one stage where clients get antsy, it's drywall. The boards go up quickly, but then every seam is taped, mudded and sanded, often over several coats with drying time in between. In the cooler months, the house needs to be heated for that mud to cure. For a couple of weeks, the house can look almost identical every time you visit.
We always tell clients this is the stretch to expect a little impatience, and that's perfectly fine. The good news is that when the dust settles, the next stage is the one you've been waiting for.
Coming Into Focus: Finishes
This is where all those decisions you made months ago finally show up. Cabinets, trim, interior doors, flooring, tile, paint and fixtures go in. Outside, the driveway, grading and landscaping are completed as the season allows.
It's also where small hiccups tend to surface. A faucet arrives late, a cabinet panel shows up with a scratch, or a wall needs a paint touch-up. These things happen on every build, even very well-run ones. What matters is how they're handled.
What good communication looks like here: you hear about the hiccup from your builder, not by discovering it yourself, along with a plan and a date for the fix.
The Final Walkthrough: Your PDI
Before you take possession, you'll complete a Pre-Delivery Inspection, or PDI. You'll walk through every room, learn how your home's systems work, and record any items that need attention, such as a chipped tile, a sticky door or a missing piece of trim, on the PDI form. That form becomes the official record of your home's condition at possession. In Ontario, the PDI is a required step under Tarion's new home warranty program, so download the Tarion PDI checklist before your PDI inspection and take photos as you go.
Keys in Hand: Closing

On closing day, your lawyer handles the legal transfer and final funds, and then the keys are yours. It's a wonderful moment, and after everything it took to get there, you deserve to soak it in. If you haven't already, ask us how the expanded HST rebate on new homes in Ontario applies to your purchase.
How Long Does It Take to Build a House?
It's the question we hear most, and the honest answer is that it depends on your plan, your lot, the season and how quickly selections and permits come together. Once construction actually begins, our streamlined process allows certain builds to be completed in as little as five to six months. Your proposed closing date is written into your purchase agreement. If your current living situation has a firm end date, build in a buffer and talk to us early about what's realistic.
Built for Life, One Stage at a Time
Whether it's the thrill of breaking ground, the fatigue of choosing your fortieth finish, the long quiet weeks of drywall or the moment you finally hold the keys, building your own home is a journey with real highs and a few honest lows. With the right team beside you, it's one you'll look back on fondly. As trusted custom home builders in Elgin County, Collier Homes is here to guide you through every step, with straight answers and no surprises.
If you're searching for "custom home builders near me" and wondering where to start, explore our plans or learn more about our process. If you'd rather skip the build entirely, take a look at our quick possession homes, or read our guide on quick possession vs. building. Better yet, come see us in person. Our model home, The Gambo, at 147 Shaw Valley Drive in St. Thomas is open Thursday and Friday from 1:00pm to 5:00pm, and Saturday and Sunday from 12:00pm to 4:00pm, and our team is on-site to talk through your plans.
Happy building.
